
Exhaust Fans in High Tunnel Greenhouses 101
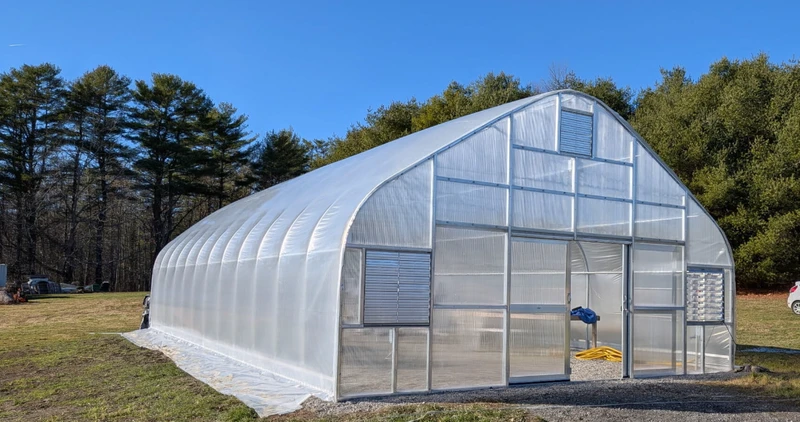
In this blog, we are going to focus on the use of exhaust systems to improve summer growing conditions in greenhouses, high tunnels, and hoop houses.
At Tunnel Vision Hoops, we not only design and manufacture greehouse and high tunnel DIY kits, but we also sell building materials for projects like adding or improving exhaust fan systems.
There are other methods for controlling interior summer temperatures, such as using shade cloth, or installing roll-up sides, or ridge vents, etc. but for today's blog we're going to focus on three main things:
First, we are going to outline the basics of how Exhaust systems work differently than Passive Vent systems
Second, we're going to demonstrate how anyone can calculate their structure's air volume, because knowing this is key when selecting the size and type of exhaust fans your structure needs.
Third, we're going to discuss some of the different set-ups and exhaust system options available on the market.
1. How Exhaust Systems Work
First, it should be stated that greenhouses, high tunnels, and hoop houses are designed to use the power of the sun to gain and hold heat throughout the day.
The majority of high tunnels and hoop houses out there, have a passive ventilation process which often looks like:
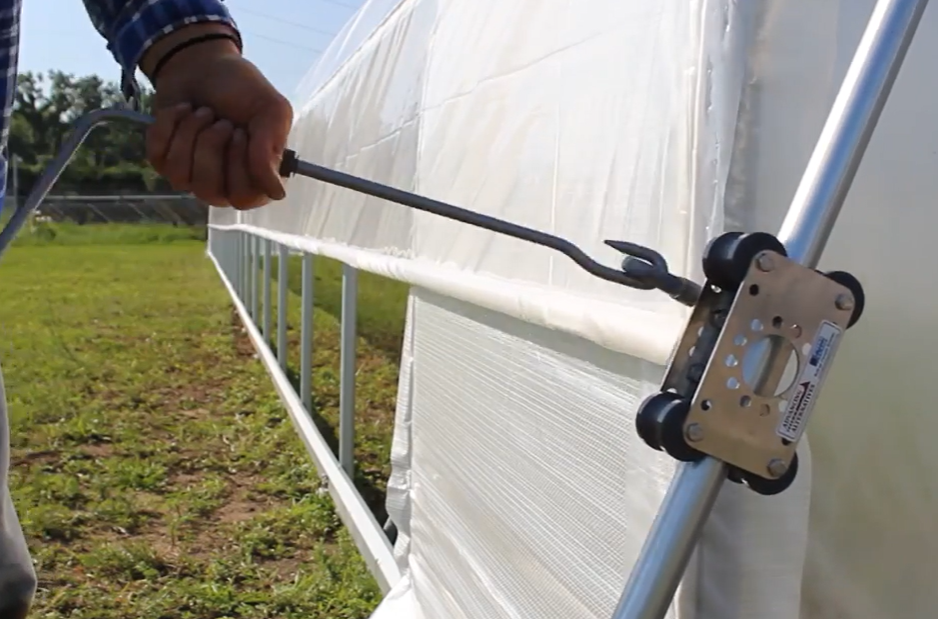
Opening Roll-Up Sides to allow a cool exterior breeze to move throughout the structure
Installing a Shutter at the peak of each endwall that opens and allows hot air to escape
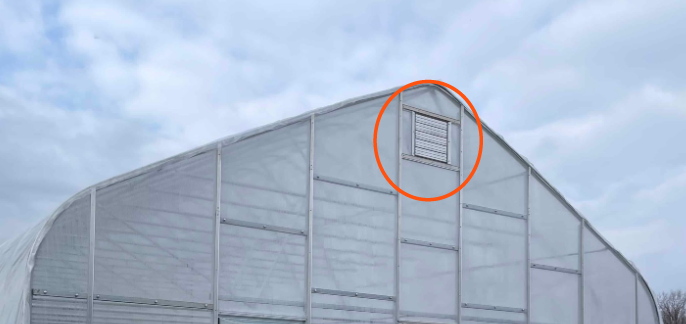
These methods are considered passive ventilation because they are capitalizing on natural air movement. Passive Ventilation methods go a long way to move air in your structure, but a passive system cannot manipulate your environment to create the unique growing conditions that are desired for your high tunnel or hoop house.
This can make summer crop production a bit more challenging which is especially true for anyone growing in a warmer climate. Adding an Exhaust fan system could be an added benefit, because doing so gives you the ability to actively remove hot air from the structure.
Exhaust fans have different air volume designations which allows you to build out a ventilation system that cycles out whatever quantity of air you want, per minute. This gives you much more control over the "air exchange" you achieve in your structure on a minute by minute basis.
Air Exchange, is a key term in this ventilation system because when we talk about Exhaust Fans, we are also talking about Power Intake Shutters. Any optimized exhaust system that includes fans relies heavily on the other side of that, with a correctly sized air intake.
For example: If you want to place a 30 inch Exhaust Fan at one end of your structure, the opposite end should have a 36 inch Power Intake Shutter. Both can be hooked up to a thermostat so that when the thermostat hits a set temperature, the fan kicks on at one end and the shutter opens on the opposite end which allows air to be pulled through the full length of the structure.
You might be wondering why we recommend an Intake Shutter that takes up more surface area than the Exhaust Fan. The reason the intake is sized to be larger than the fan is to ensure that the fan motor won't be worked too hard. It might seem odd, considering there seems to be quite a lot of air inside these structures, but if there is nowhere to pull air from, the exhaust fan will very quickly create a sort of vacuum in the structure.
The point in saying all of this, is to outline the importance of looking at exhaust systems, as systems. Anytime there is an Exhaust Fan on one end, there must be some form of designated air intake to maximize the air exchange inside your high tunnel or hoop house.
Now that we've covered the basics of how exhaust systems work, it's time to go over how to decide and build out an Exhaust System for your structure.
2. Calculating the Desired Air Exchange for your High Tunnel
The first step of this process is to determine two things:
1) What is the volume of the structure?
2) How often do you want to exchange the air within the structure?
Because greenhouses, high tunnels, and hoop houses are not shaped like a perfect box the standard volume forumula of (width x length x height) will not be sufficient to determine your ventilation needs.
So, how do we calculate for the volume of these structures?
The math here must be broken up into a few parts and we recommend using this helpful website to Calculate Greenhouse Volume and Surface Area. Tunnel Vision Hoops is not affiliated with the linked calculator, but using it will allow you to avoid doing the manual arithmetic to determine structure volume.
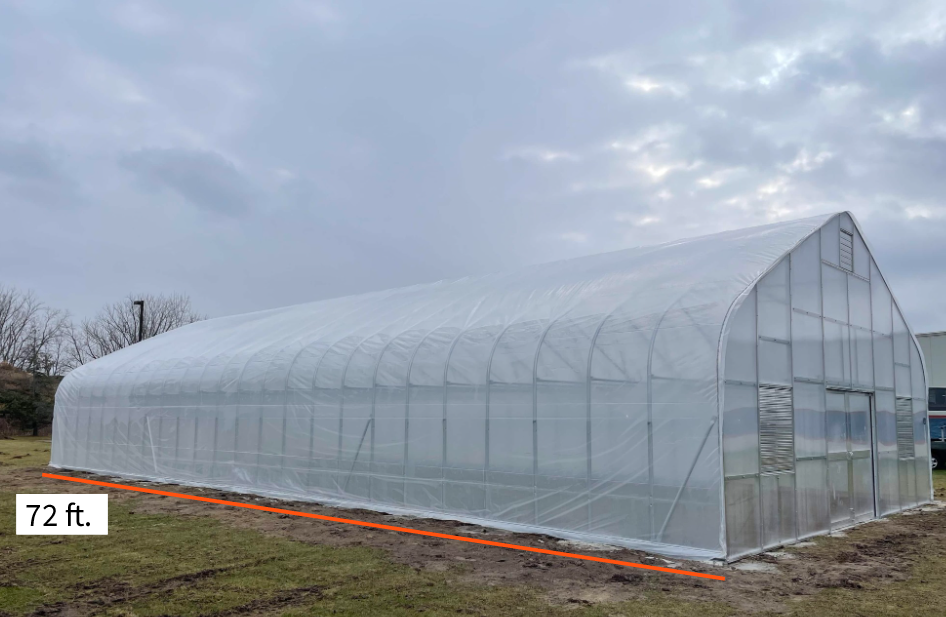
The custom TVH structure pictured below measures 30 ft. wide x 72 ft. long.
It is just over 16 ft. high at the peak with 8 ft. tall sidewalls.
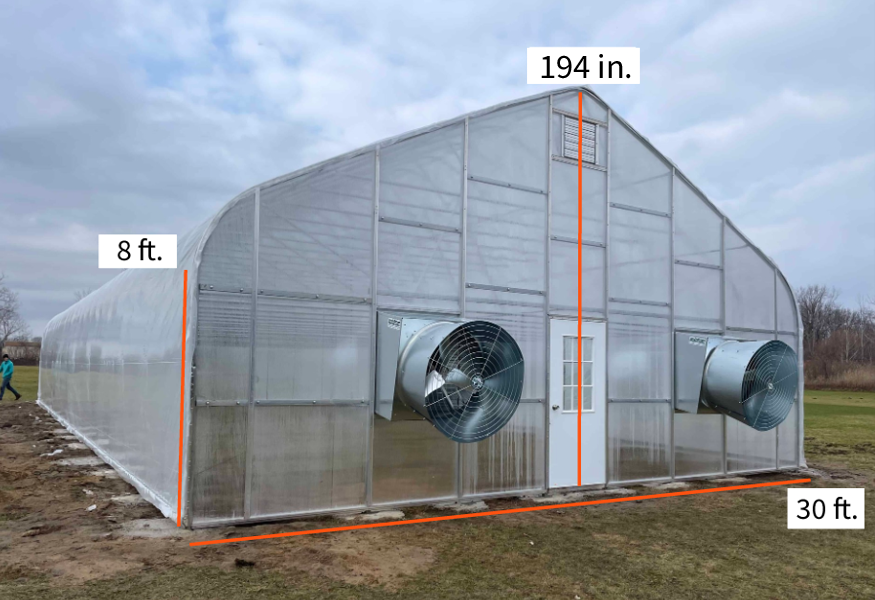
The volume math can be broken down as:
(Tunnel Peak Height x Tunnel Width) + (0.50 x Tunnel Width + Sidewall Height) x Tunnel Length
Below is an example of this same math completed via the online calculator linked earlier.
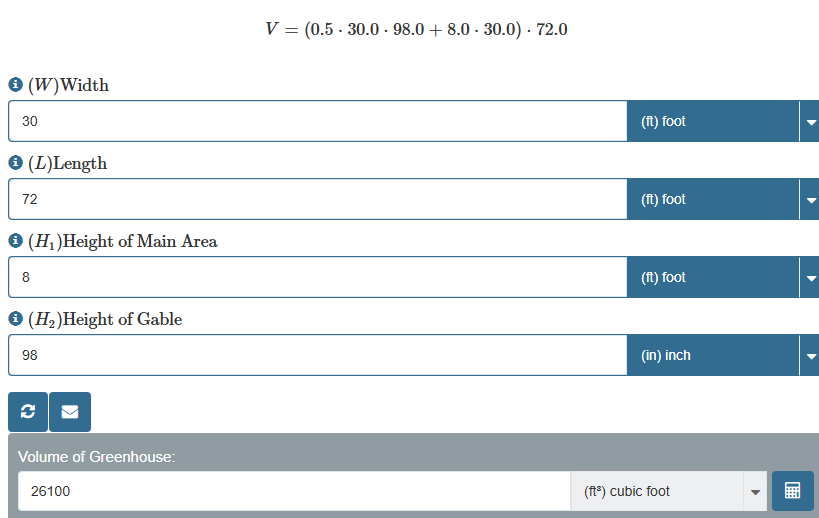
Now that we've determined that the volume of the structure, we can start to create air exhange goals based on this volume, and search for the fans and intake shutters needed to hit that goal.
How to determine optimal air exchange for your specific greenhouse structure?
This can be a bit difficult to answer because everyone has variable structures, climates, and goals.
However, we can provide some guidelines that might help you craft plans of your own.
First, it's important to have a point of reference when thinking about air exchange.
A good starting point is understanding the required air exchange for a completely closed off structure. A completely closed off structure is one without roll-up sides or any passive ventilation features installed -- such a structure will rely on 100% exhaust fan ventilation.
A structure like this relies on 1 full roatation of air every minute. That is to say, the guide for a structure that relies on exhaust fan ventilation alone, is that they should be able to move 100% of their interior air once per minute.
For our 30 ft. x 72 ft. example structure, this means we would need to source exhaust fans with enough air movement capacity to exhaust 26,100 cubic feet per minute.
Now that the air exchange rates have been determined, what are your exhaust system options for your high tunnel?
3. Example Exhaust Systems Available on the Market Place?
Using the cubic feet per minute outlined above, in our example scenario, let's run through what this might look like in terms of types of fans and the exhaust system as a whole if we were to build out a system with an air exchange rate of 26,100 cubic feet per minute (cfm).
The structure in our provided example has the following Exhaust Fans already installed:
- (2) J&D Manufacturing 36" Typhoon Fans with Cones
- (1) 20" J&D Exhaust Shutter Fan
Each 36" Typhoon fans (that were sold with this structure in 2023) move 9,800 cubic feet per minute.
The 20" Exhaust Fan moves 2,697 cubic feet per minute.
This means that the total cubic feet per minute moved in the structure. is 22,297.
This is well on the way to getting us to our goal, but if we are trying to exchange the air every 1 minute, we need to make up the difference of 4,017 cubic feet per minute.
When we take a look at the available fan options and how much cfm capacity they are rated for, it looks like we can add:
- (1) 30" x 30" Exhaust Fan at 5,801 cfm each
With the additional Exhaust Fan mentioned above, we could move a total of 28,098 cubic feet per minute, which is just past our goal rate of exchange.
Composition of Endwall A
- (2) 36" Typhoon Fans to the left and right of the personnel door entrance
- (1) 20" Exhaust Fan centered at the peak
The structure pictured below did not require an air exchange rate of exactly one rotation of air per minute, as outlined here, but for the sake of this example, we could place the additional 30" Exhaust Shutter Fan on the same end, centered above the doors.
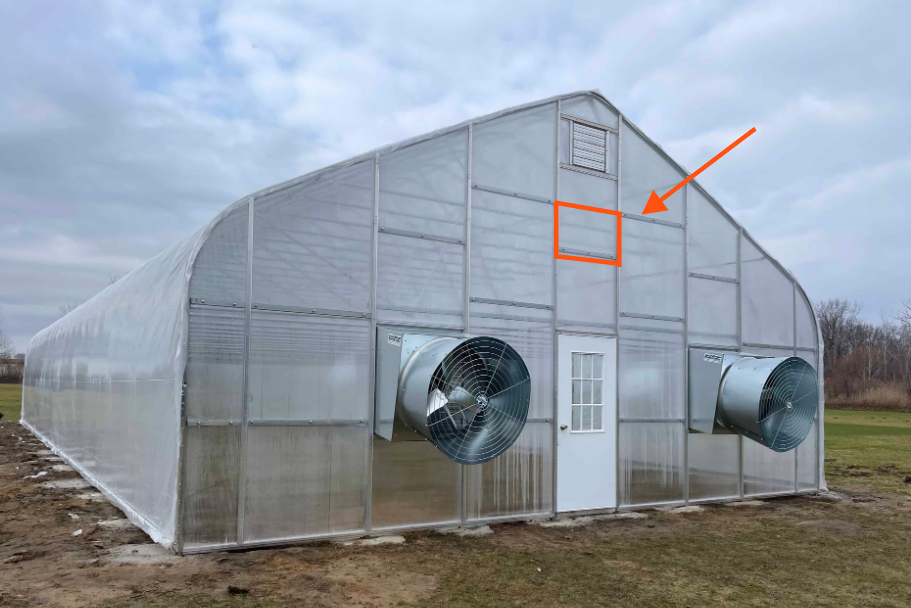
Please note that if you are adding endwall ventilation to existing endwall framing, it is likely that you might need to re-frame some aspects unless you seek fans with outer dimension measurements that fit nicely into your existing framing and do not require major structural adjustments.
Now, you are not done with your exhaust system just because you figured out the type of exhaust fans that you want, and where they will go on your endwalls. You will also need to sort out the power intake shutters that will be installed on the opposite end of the structure.
For our example, we now must sort out Endwall B.
Endwall B is across from Endwall A and will have slightly larger shutters than fans so that they provide enough surface area of intake for the 36", 20" and new 30" fan.
Typically, a good rule of thumb is to bump up to the next size of power intake shutter when compared to the exhaust fan size.
- For our 36" Exhaust Fans -- we are going to size up to 42" Power Intake Shutters
- For our 20" Exhaust Fan -- we are going to size up to 24" Power Intake Shutters
- For the added 30" Exhaust Fan -- we are going to size up to a 36" Power Intake Shutter
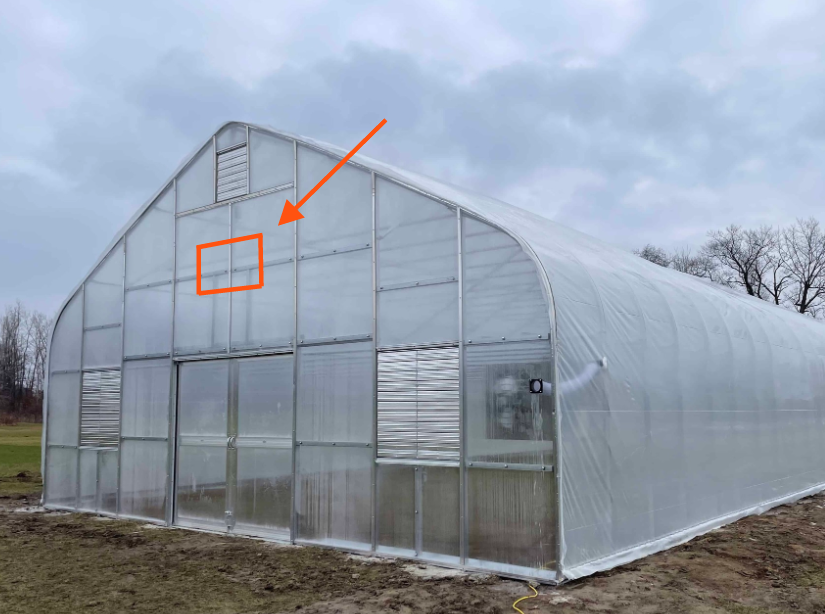
Ok, so now our Exhaust system is set up with (4) Exhaust Fans on Endwall A, and (4) Intake Shutters on Endwall B. The only thing we need now to get this system going are thermostats we can use to connect to all of this power.
How to Control an Exhaust System in a Greenhouse?
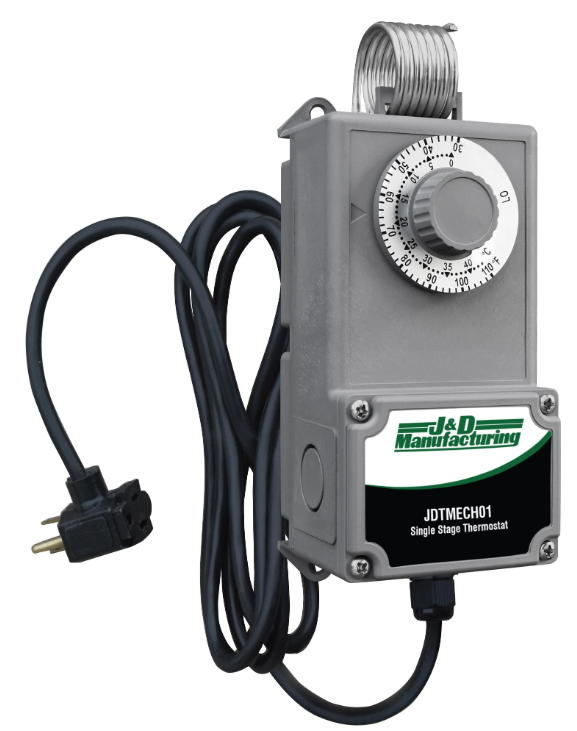
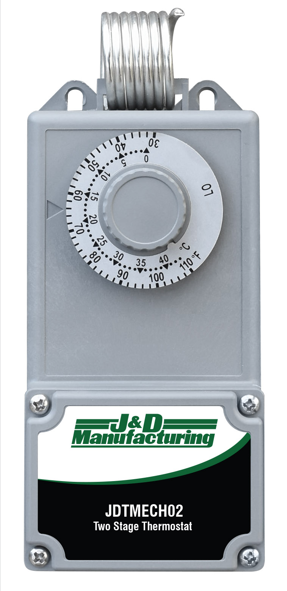
There are various types of thermostats, and we won't dive too far into it here, but for the ones we sell at Tunnel Vision Hoops, there are a few options:
| Single Stage Thermostat | Two Stage Thermostat |
 |
 |
For the sake of this example, we will talk about the basic single stage thermostat, which can connect TWO ventilation components to ONE thermostat.
So, if you were to use (4) single stage thermostats for the set-up here, you could hardwire one exhaust fan and one power intake shutter to one thermostat.
That might sound like a lot of thermostats, but really, it is a good way to control your ventilation since you can program each thermostat to kick each of your fans (and their corresponding shutters on the opposite end) at various different temperatures.
For example, this would allow you to set one thermostat to activate your peak most ventilation first at a lower temperature.
Then you can set the other exhaust fans and shutters to kick on at slightly higher temperatures.
This can help you reduce the energy your system uses over time and if you can get away with exhuasting with just one or two fans instead of all 5, it could reduce the amount of noise your structure produces on a regular basis.
Running Exhaust Fans During the Winter
One more thing to note before we move on to discussing the use of exhaust fans with roll-up sides, is to point out that in WINTER there is a real value to the peak most exhaust fan in this system and a benefit to choosing multiple exhaust fans set up with multiple thermostat controllers instead of one giant exhaust fan.
If you are using this structure in the coldest months of the year and you have an unseasonably warm sunny day, you may very well want to ventilate BUT you do not want to risk all (5) fans kicking on to cycle 100% of the hot interior air out for chilly-near-freezing temperatures.
So, just keep in mind that the value of having a smaller peak most exhaust fan on its own thermostat control is that it will allow you to use it without experiencing an almost immediate and dramatic drop in temperature.
What if my tunnel already has Roll-Up Sides and I just want to use Exhaust Ventilation to help remove some of the hottest air at the peak of the structure?
It is incredibly common to employ the use of exhaust fans to remove the hottest air that has risen within the peak of the structure.
Now, in this scenario, you could certainly still base your exhaust goals on air exchange by stating that you'd like a peak fan that can cycle all the interior air every 5 minutes, for example. If we apply this to our 30x72 stucture, we would determine our desired air movement by dividing its cubic feet (26,100) by 5, which would tell us we need a fan that can move 5,220 cubic feet per minute.
With this in mind, the fan that would best suit our needs for the above scenario would be the 30" Exhaust Shutter Fan which moves 5,801 cubic feet per minute. This would be a perfect option since it slightly exceeds our goal.
We could plan to place a 30" x 30" Exhaust Fan near the center peak of Endwall A. This 30" Exhaust fan would require a 36" Power Intake shutter on the opposite end, and both would operate on one single stage thermostat.
Exhaust Fan Variables
Of course, there is wiggle room to how much air you want to cycle from the peak of your structure and ultimately, it is your choice how much air you cycle in your structure. There are a lot of variables that may impact how often you use your exhaust fan system and how much air you want it to remove.
For example, maybe you want to have more exhaust power because, even though you have roll-up sides installed on your structure, you feel there is more control over your operation when you ventilate through your exhaust fans. In such a scenario, you'll want to get enough fan power to move air in your structure that you can rely on your exhaust system during the bulk of the shoulder seasons.
There are a ton of different ways exhaust systems can be set up in these types of structures, and hopefully the examples and methods we've given provide enough insight to help you determine the ventilation needs for your own structure.
Get a Quote on an Exhaust Fan System or a Structure with an Exhaust System
If you are still in the beginning stages of your project, and you are looking to add exhaust power to your system, please reach out and we can provide a quote on any of the products referenced in this blog.
If you haven't started a high tunnel or greenhouse project yet, and you want to receive an estimate on one that includes exhaust fan systems, these are most easily integrated at the beginning of a project, and we can provide DIY high tunnel kit quotes for any of our sizes.
Please contact us by:
- Requesting a high tunnel quote here
- Emailing us directly at info@tunnelvisionhoops.com
- Calling us at 833-886-6351 ext 1.